

THINK BOARD
A Home Entry

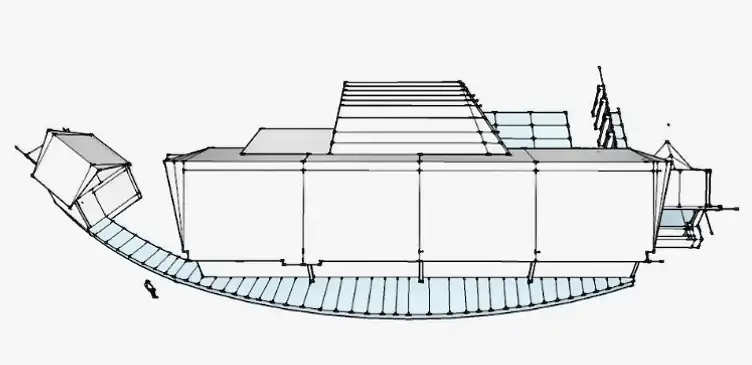
Unfortunately, many homes big and small have the garage in such a prominent location. Some may ask, whats wrong with that? The problem is — the garage represents a secondary or ‘service’ function, But the home entry is a primary function. When service functions are crudely placed they distort the importance of the primary function. When this occurs, it says the garage is just as important as the home entry.. This Think board project analysis will walk through this issue and offer ways to correct this common problem.
Unfortunately many zoning codes do little to discourage this. misalignment. Instead, they compound the problem by squeezing homes together like sardines. However, identifying the problem can begin the process of resolution. The goal is to create a better relationship with integrating service functions with main function of a home.
One solution (based on site) must first, establish a clarity of the various functions. Through proper design, a hierarchy of functions can be established with proper planning. In addition, the simplicity and ease of various function must work together and complement. One way this can be achieved is to separate them. Seems obvious tome, but, as I say it’s not done!
When the service functions are handled properly, this creates immense benefits to the form and function. This creates a clarity about whats important. A home, can be designed to work together and form something much more than one singular function. In addition, a well thought out design, will harmonizes the entire home, creating good functionality and aesthetics that work together. They must never compete with each other.
The solution at left provides a design that move beyond the status quo and offer meaningful ways to improve how we live
Information Kiosk @ Normandale Community College
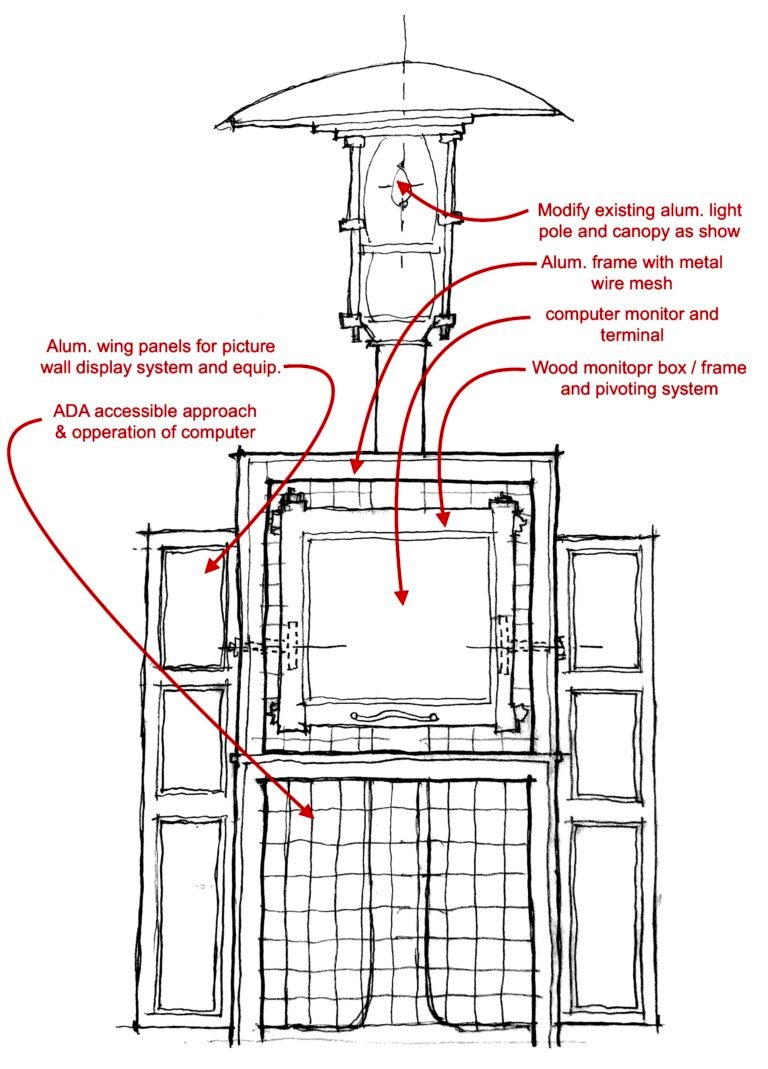
The sketch at left depicts a design for a new information Kiosk at Normandale Community College. The design program entailed solving a design challenge that would require the use of raw materials that were available from school storage of left over materials.
The scope of work entailed designing a new ‘way-finding station’. The intended use was to serve as an information Kiosk. In addition, the project was driven by a design mandate to be 90% sustainable. (with the exception of a new computer system and any required fasteners.
The design solution provided a computer terminal and keyboard integrated with a combination of wood and acrylic panel system. In addition, an existing light and pole were incorporated to form the new Kiosk design. The Kiosk allows visitors or students to have direct access to the campus network and information system. The sketch at left provides a side view of the proposed design which was built at the entrance hall of Normandale college.
How to Improve Most Any Infrastructure:
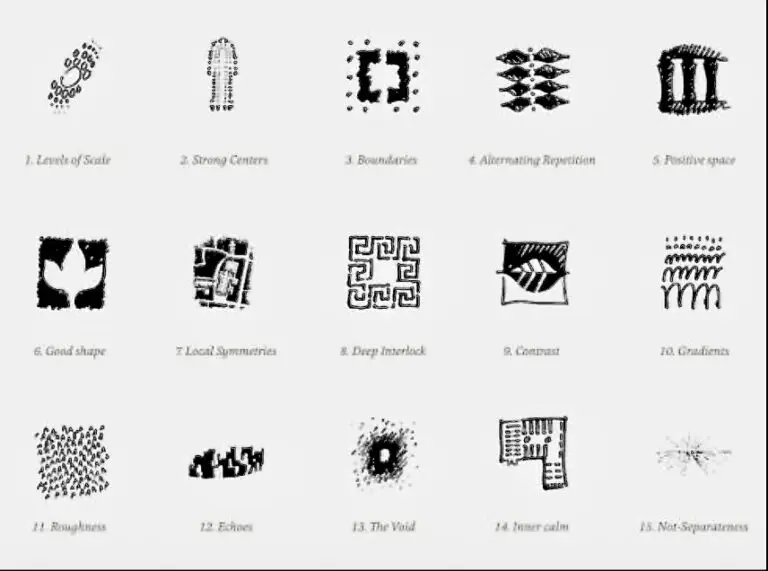
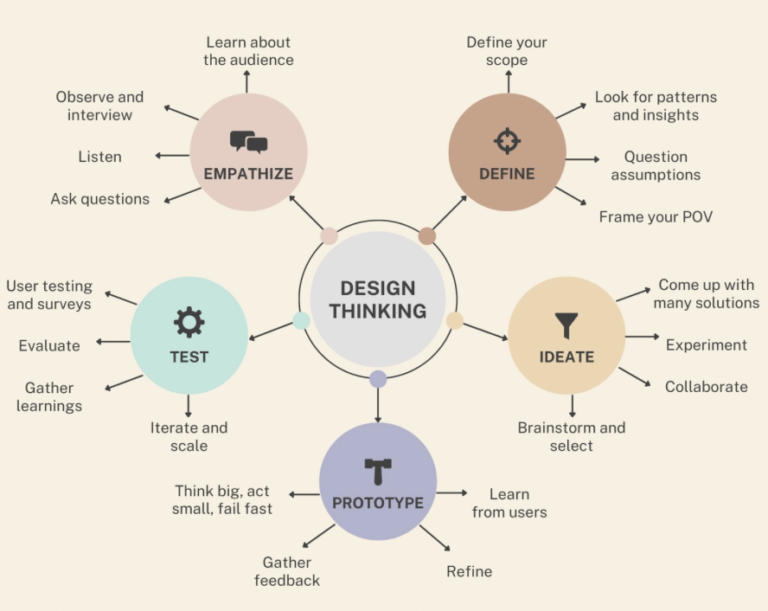
At Arc Castle Studio, we use a design mindset that places emphasis on creating a systems approach toward design. We believe this is the most important aspect of setting the project on the right track, In short, this ‘work’ happens at the ‘front-end’ of the project. This is about seeking to understand the true nature of the problem or scope. Its about clearly defining how it works, and uncovering challenges. This is also about asking questions, and envisioning solutions with a design mindset approach. (What does this mean?) Briefly:
Utilizing a Design Mindset:
1. Establishing order out of Chaos: There is a natural way of human endeavors associated with building often advances chaos when its unchecked. A design mindset approach will establish a clear set of goals, program and uncover or mitigate risk, This forms a guardrail early , long before building, and set the direction with a passion to uncover the fuller potentials..
2. Multifaceted Approach: its never a one size fits all approach. This requires an envisioning, once the due diligence has been established. This is what differentiates one design from another. Its a compilation of the technical issues, code requirements, site etc. and put it all together. this serves as the backbone and art of our approach.
3. An Envisioner’s Work : putting the project together, seeing the big picture is strictly speaking, a human endeavor.– Its an art and science. This also begins to solidify a project. This begins to delineates a design mindset — to problem solve and bring shape and meaning, while also providing solutions that create value. In a sense it becomes something more than just physical.